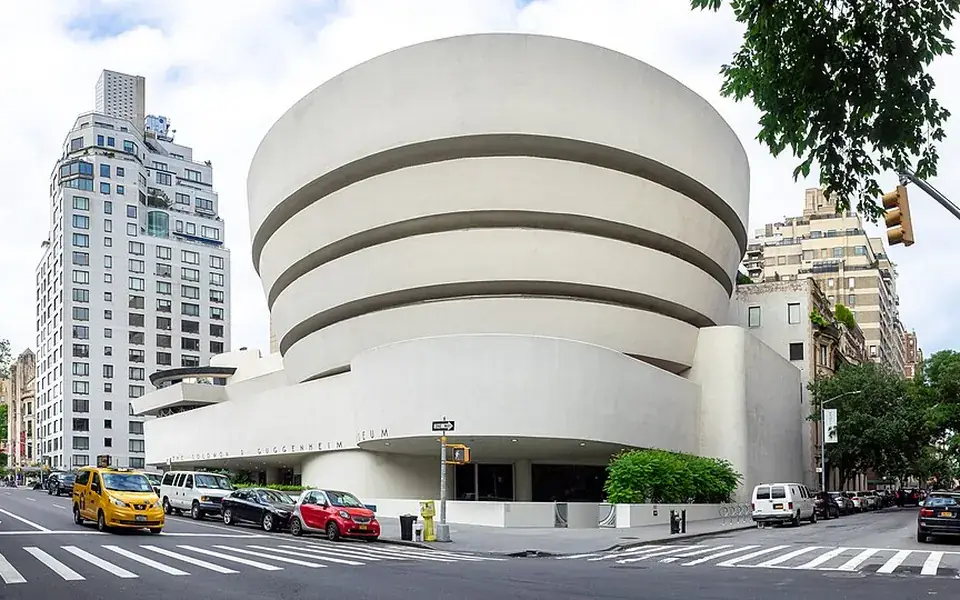
Frank Lloyd Wright designed New York's Solomon R. Guggenheim Museum with a continuous spiral ramp and central hall. The route for viewing art is integrated into the building itself.
The museum opened after Wright's death. Its distinctive spaces continue to prompt discussion about exhibition design and the ways visitors experience artworks.
Design process
In 1943, Rebay and Guggenheim wrote a letter to Frank Lloyd Wright asking him to design a structure to house and display the collection. Rebay thought the 76-year-old Wright was dead, but Guggenheim's wife Irene Rothschild Guggenheim knew better and suggested that Rebay contact him. Wright accepted the opportunity to experiment with his "organic" style in an urban setting, saying that he had never seen a museum that was "properly designed". He was hired to design the building in June 1943. He was to receive a 10 percent commission on the project, which was expected to cost at least $1 million. It took him 15 years, more than 700 sketches and six sets of working drawings to create and complete the museum, after a series of difficulties and delays; the cost eventually doubled from the initial estimate.
From 1943 to early 1944, Wright produced four differing designs. One had a hexagonal shape and level floors for the galleries, though all the others had circular schemes and used a ramp continuing around the building. In his notes, he indicated that he wanted a "well proportioned floor space from bottom to top—a wheel chair going around and up and down". His original concept was called an inverted "ziggurat", because it resembled the steep steps on the ziggurats built in ancient Mesopotamia. Several architecture professors have speculated that the helical ramp and glass dome of Giuseppe Momo's 1932 staircase at the Vatican Museums was an inspiration for Wright's ramp and atrium.
Construction and opening
Sweeney and Wright had a strained relationship, as they disagreed over basic elements of the museum's plan. Sweeney, who believed its architecture should be subservient to the art, forced Wright to redesign it to accommodate more offices and storage facilities. The building's lighting was a significant point of contention between them. The New York City Department of Buildings (DOB) also rejected Wright's application for a construction permit in 1953 because the design did not meet building codes. Wright tasked Holden with ensuring that the design met codes and published revised drawings in 1954 and 1956. Museum staff nevertheless complained that Wright's design did not provide enough storage or laboratory space. To save money, he modified the design again in 1955, though these savings were canceled out by increasing construction costs.
Architecture
Wright's design for the Guggenheim Museum incorporated geometric motifs, such as squares, circles, rectangles, triangles and lozenges. The massing contains two spiraling structures, the six-story main gallery to the south and the smaller "monitor" to the north, which are connected by a "bridge" on the second story. The ten-story rectangular annex, to the northeast, appears behind the spiraling structures as viewed from Central Park.
The building embodies Wright's attempts "to render the inherent plasticity of organic forms in architecture". Wright's design included details inspired by nature, although it also expresses his take on modernist architecture's rigid geometry. Wright described a symbolic meaning to the building's shapes: "hese geometric forms suggest certain human ideas, moods, sentiments – as for instance: the circle, infinity; the triangle, structural unity; the spiral, organic progress; the square, integrity." Forms echo one another throughout: oval-shaped columns, for example, reiterate the geometry of the fountain. Circularity is the leitmotif, from the main gallery to the inlays in the museum's terrazzo floors.
Landmark designations
The New York City Landmarks Preservation Commission (LPC) designated the museum building and its interior as New York City landmarks on August 14, 1990, two years after opponents of the annex's construction had asked the commission to consider such a designation. At the time, the Guggenheim was one of the youngest buildings to have city landmark status, having been completed 31 years earlier. When the LPC enlarged its Carnegie Hill Historic District in 1993, the Guggenheim Museum was included in the expanded district.
The museum was added to the National Register of Historic Places (NRHP) on May 19, 2005, and was designated as a National Historic Landmark on October 6, 2008. UNESCO added eight properties, including the Guggenheim, to the World Heritage List in July 2019 under the title "The 20th-Century Architecture of Frank Lloyd Wright".