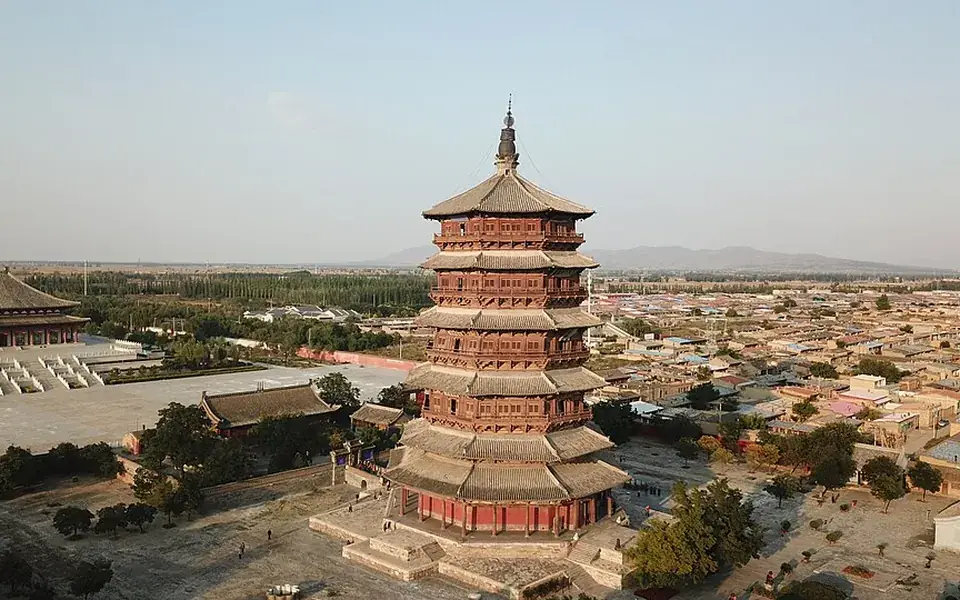
The Sakyamuni Pagoda at Fogong Temple in Ying County is a famous wooden pagoda, using complex timber construction and bracket sets. Its visible stories do not exactly match its internal levels. It has undergone repairs and environmental effects over many centuries. Its survival allows study of ancient timber engineering, while conservation faces practical challenges.
Historical background
The Sakyamuni Pagoda of Fogong Temple of Ying County, Shanxi province, China, is a wooden Chinese pagoda. It is also known as the Wooden Pagoda of Ying County. It was constructed in 1056, during the Khitan-led Liao dynasty and was renovated and expanded in 1195 during the Jin dynasty. The pagoda was built by Emperor Daozong of Liao (Hongji) at the site of his grandmother's family home. The pagoda, which has survived several large earthquakes throughout the centuries, reached a level of such fame within China that it was given the generic nickname of the "Muta".
The pagoda stands on a 4 m (13 ft) tall stone platform, has a 10 m (33 ft) tall steeple, and reaches a total height of 67.31 m (220.83 ft) tall; it is the oldest existent fully wooden pagoda still standing in China. Although it is the oldest fully wooden pagoda in China, the oldest existent densely-eaved pagoda is the 6th century Songyue Pagoda (made of bricks) and many much older stone pagodas exists in the entire North China Plain (e.g. the Zushi Pagoda of the Foguang Temple and the Four Gates Pagoda of Jinan); the oldest existent wooden buildings in China are the Buddhist temple halls found in Wutai County on the westside of the Mount Wutai, which date back to the mid Tang dynasty (618–907).
History
The Pagoda of Fogong Temple was built 85 km (53 mi) south of the Liao dynasty capital at Datong. The Complete Classics Collection of Ancient China encyclopedia published in 1725—written during the reigns of Kangxi and Yongzheng in the Qing—states that a different pagoda built between the years 936–943 stood previously at the site before the present one of 1056 was built. The same statement appears in the Shanxi tongzhi (Record of Shanxi Province) and the Yingzhou xuzhi (Record of Ying Prefecture, Continued). The Yingzhou zhi (Record of Ying Prefecture)—edited by Tian Hui during the reign of the Wanli Emperor (r. 1572–1620) of the Ming dynasty—states that the pagoda was funded and erected in 1056 by a Buddhist monk named Tian.
In compiling a record for Ying County, Tian Hui of the late Ming dynasty researched the history of the pagoda and recorded the history of its repairs in his Zhongxiu Fogongsi ta zhi. The placard on the third story of the pagoda listed that periodic repairs were conducted in the years 1195 and 1471. While piecing together the history of the pagoda, Tian Hui never came across any information to suggest that the pagoda had a predecessor built from 936 to 943, as other texts suggest.
In confirming the date of 1056 and not the years 936–943, Zhang Yuhuan writes in his Zhongguo gudai jianzhu jishu shi (1985) that the Wenwu Laboratory determined various wooden components from the second to fifth floors of the pagoda to be 930 to 980 years old. Other evidence to suggest the later date includes the fact that the foster mother of Emperor Xingzong was a native of Yingzhou.
Features
The pagoda uses many forms of bracket arms, with fifty-four types identified in its construction. These bearing blocks and arms, known as dougong, are important to traditional timber architecture. Interlocking wooden components form a structural system that carries loads through the building. Between the visible outer stories are mezzanine levels associated with the bracket construction. The combination helps explain why an exterior view does not reveal every part of the pagoda's internal organization. Its long survival is remarkable, while later repairs and present conservation remain part of its structural history.