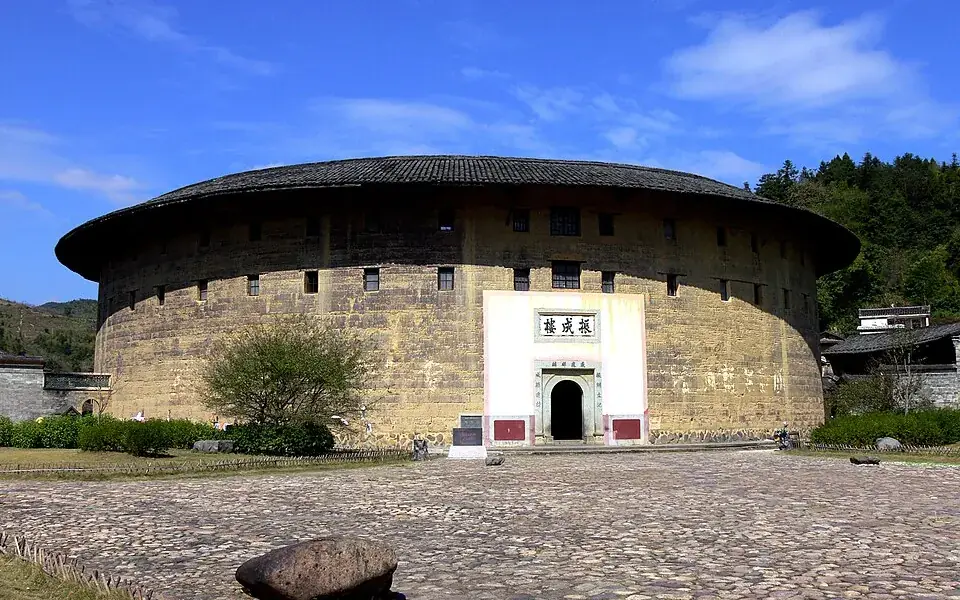
Fujian tulou take circular, square, and other forms. Some arrange rooms around a central space for a family or community to live together. Their significance extends beyond an unusual shape: they reflect local materials, settlement relationships, and defensive needs. Tulou vary across places and historical periods.
Historical background
The Fujian tulou are Chinese rural dwellings built by Fujian communities, including the Hakka in the mountainous areas in southeastern Fujian, China. They were mostly built between the 12th and the 20th centuries.
A tulou is usually a large, enclosed and fortified earth building, most commonly rectangular or circular in configuration, with very thick load-bearing rammed earth walls between three and five stories high and housing up to 800 people. Smaller interior buildings are often enclosed by these huge peripheral walls which can contain halls, storehouses, wells and living areas, the whole structure resembling a small fortified city.
The fortified outer structures are formed by compacting earth, mixed with stone, bamboo, wood and other readily available materials to form walls up to 6 feet (1.8 m) thick. Branches, strips of wood and bamboo chips are often laid in the wall as additional reinforcement. The thick walls and reinforcement help moderate the interior climate and contribute to the building's resistance to wind and seismic forces. Tulous usually have only one main gate, guarded by 4–5-inch-thick (100–130 mm) wooden doors reinforced with an outer shell of iron plate. The top level of these earth buildings has gun holes for defensive purposes.
Architecture
The layout of Fujian tulou followed the Chinese dwelling tradition of "closed outside, open inside" concept: an enclosure wall with living quarters around the peripheral and a common courtyard at the center. A small building at the center with an open front served as an ancestral hall for ancestry worshipping, festivals, meetings, weddings, funerals and other ceremonial functions. The ground floor plan includes shapes such as circles, semicircles, ovals, squares, rectangles, and irregular pentagons.
The foundation of tulou buildings were built with paved stones on top of compacted earth ground, in two to three tiers. There is a circular drain around the top tier foundation to prevent rainwater from damaging the tulou wall.
In most cases, the weight bearing outer wall of tulou consists of two sections, the lower section is built from cut stone blocks or river cobbles held together with a lime, sand and clay mixture to a height of about one or two meters, depending upon the regional flood water level. The compacted earth wall stacked on top of the stone section. The construction of earth wall from compacted earth mixed with sticky rice and reinforced with horizontal bamboo sticks was described first in Song dynasty building standard Yingzao Fashi.
Housing for a community of equals
Many tulou organize rooms in repeated units, with similar sizes, materials, and exterior details. Families could occupy vertical sets of rooms on successive floors, while larger households might possess several such sets. This arrangement supported shared life within one substantial enclosure without making every household's holding identical. Repeated room layouts and communal facilities provided a framework for shared responsibilities. They show how a large residence could combine separate family spaces with the structures and activities of a wider community.
Tulous were usually occupied by one large family clan of several generations; some larger tulou had more than one family clan. Besides the building itself, many facilities such as water wells, ceremonial hall, bathrooms, wash rooms, and weaponry were shared property. Even the surrounding land and farmland, fruit trees etc. were shared. The residents of tulou farmed communally. This continued into the 1960s even during the people's commune period; at that time a tulou was often occupied by one commune production team. Each small family has its own private property, and every family branch enjoys its privacy behind closed doors.
In the old days, the allotment of housing was based on a family's male branch; each son was counted as one branch. Public duties such as organization of festivals, cleaning of public areas, opening and closing of the main gate, etc., were also assigned to a family branch on a rotational basis.