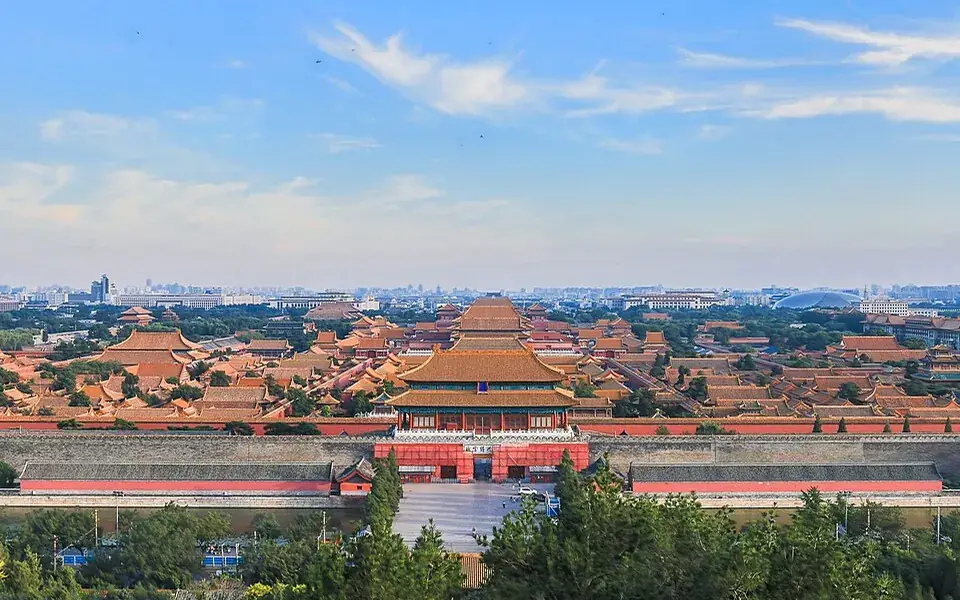
Beijing's Forbidden City was built during the Ming dynasty. Its central axis and courtyards organized space into areas serving audiences, residences, and daily court activities.
Used by the Ming and Qing dynasties, it underwent many repairs. Today's Palace Museum preserves the buildings and extensive collections, opening former court spaces to public cultural life.
Structure
The Forbidden City is a rectangle, measuring 961 m (3,153 ft) from north to south and 753 m (2,470 ft) from east to west. It consists of 980 surviving buildings with 8,886 bays of rooms. A common myth states that there are 9,999 rooms including antechambers, based on oral tradition, but it is not supported by survey evidence. The layout of the Forbidden City protected the imperial code of ethics as a physical installation. The courtyard was built on a massive, luxurious scale but it has the appearance of a quadrangle courtyard. The Forbidden City was designed to be the centre of the ancient, walled city of Beijing. It is enclosed in a larger, walled area called the Imperial City. The Imperial City is, in turn, enclosed by the Inner City; to its south lies the Outer City.
The Forbidden City remains important in the civic scheme of Beijing. The central north–south axis remains the central axis of Beijing. This axis extends to the south through Tiananmen Gate to Tiananmen Square, the ceremonial centre of the People's Republic of China, and on to Yongdingmen Gate. To the north, it extends through Jingshan Park to the Drum Tower and Bell Tower. This axis is not exactly aligned north–south, but is tilted by slightly more than two degrees. Researchers now believe that the axis was designed during the Yuan dynasty to be aligned with Shangdu, the other capital of their empire.
Outer Court or the Southern Section
Traditionally, the Forbidden City is divided into two parts: the Outer Court or Front Court to the south, which was used for ceremonial purposes; and the Inner Court or Back Palace to the north, which was the residence of the emperor and his family and was used for day-to-day affairs of state (the approximate dividing line shown as a red dash in the plan above). Generally, the Forbidden City has three vertical axes. The most important buildings are situated on the central north–south axis.
Entering from the Meridian Gate, one encounters a large square, pierced by the meandering Inner Golden Water River, which is crossed by five bridges. The bridges include sculpted balustrades that look like clouds to evoke the "celestial lineage of the emperor." Beyond the square stands the Gate of Supreme Harmony (F). Behind that is a square from which a three-tiered white marble terrace rises and three halls stand on top of this terrace, the focus of the palace complex. From the south, these are the Hall of Supreme Harmony, the Hall of Central Harmony, and the Hall of Preserving Harmony.
The Hall of Supreme Harmony (G) is the largest, and rises some 30 m (98 ft) above the level of the surrounding square. It is the ceremonial centre of imperial power, and the largest surviving wooden structure in China. It is nine bays wide and five bays deep, the numbers 9 and 5 being symbolically connected to the majesty of the emperor. Set into the ceiling at the centre of the hall is an intricate caisson decorated with a coiled dragon, from the mouth of which issues a chandelier-like set of metal balls, called the "Xuanyuan Mirror". In the Ming dynasty, the emperor held court here to discuss affairs of state. During the Qing dynasty, as emperors held court far more frequently, a less ceremonious location was used instead, and the Hall of Supreme Harmony was only used for ceremonial purposes, such as enthronements, investitures, and imperial weddings.