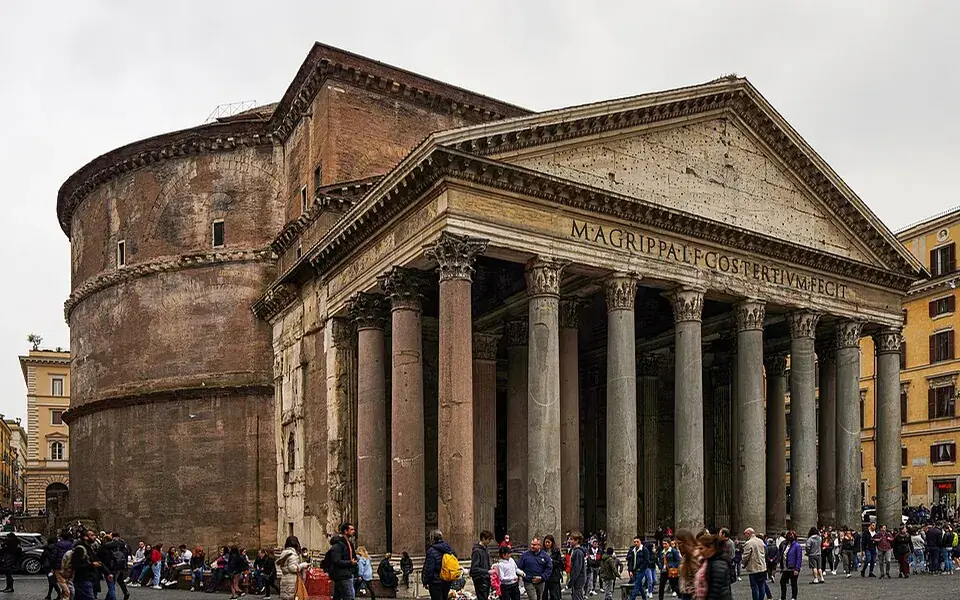
Rome's Pantheon is famous for its enormous concrete dome. The circular opening at its center admits natural light and also allows rain to fall inside.
The floor's design helps drain the water. The surviving building largely dates to Hadrian's reign and later became a church, a use that helped preserve it.
Rotunda
The downward thrust of the Roman concrete dome is carried through eight barrel vaults in the 6.4-metre-thick (21 ft) drum wall into eight piers. The thickness of the dome varies from 6.4 metres (21 ft) at the base of the dome to 1.2 metres (3.9 ft) around the oculus. The materials used in the concrete of the dome also vary. At its thickest point, the aggregate is travertine, then terracotta tiles, then at the very top, tufa and pumice, both porous light stones. At the very top, where the dome would be at its weakest and vulnerable to collapse, the oculus lightens the load.
No tensile test results are available on the concrete used in the Pantheon; however, Cowan discussed tests on ancient concrete from Roman ruins in Libya, which gave a compressive strength of 20 MPa (2,900 psi). An empirical relationship gives a tensile strength of 1.47 MPa (213 psi) for this specimen. Finite element analysis using a model of the structure by Mark and Hutchison found a maximum tensile stress of only 0.128 MPa (18.5 psi) at the point where the dome joins the raised outer wall.
The stresses in the dome were found to be substantially reduced by the use of successively less dense aggregate stones, such as small pots or pieces of pumice, in higher layers of the dome. Mark and Hutchison estimated that, if normal weight concrete had been used throughout, the stresses in the arch would have been some 80% greater. Hidden chambers engineered within the rotunda form a sophisticated structural system. This reduced the weight of the roof, as did the oculus eliminating the apex.
The top of the rotunda wall features a series of brick relieving arches, visible on the outside and built into the mass of the brickwork. The Pantheon is full of such devices – for example, there are relieving arches over the recesses inside – but all these arches were hidden by marble facing on the interior and possibly by stone revetment or stucco on the exterior.
The height to the oculus and the diameter of the interior circle are the same, 43.3 metres (142 ft), so the whole interior would fit exactly within a cube (or, a 43.3-m sphere could fit within the interior). These dimensions make more sense when expressed in ancient Roman units of measurement: The dome spans 150 Roman feet; the oculus is 30 Roman feet in diameter; the doorway is 40 Roman feet high. The Pantheon still holds the record for the world's largest unreinforced concrete dome. It is also substantially larger than earlier domes.
Though often drawn as a free-standing building, the rear of the rotunda directly abuts the structure known as the Basilica of Neptune, although there is no interior passage from one to the other. Consisting of a series of barrel vaults called "grottini", the basilica was thought through the 19th century to be a laconium or frigidarium. Modern archaeology found the upper course of the grottini to be integrated into the rotunda wall, indicating an effort to buttress the Pantheon as it was being built.